

As we approach the end of the tercentenary of Christopher Wren’s death in 1723, the Wiltshire Buildings Record briefly considers England’s great architect and his architectural contributions in the county.

Christopher Wren was born here in Wiltshire but his formative years were spent in Windsor and Oxfordshire. He was born in October 1632 in East Knoyle in the south of the county. His father, Rector Wren (also Christopher), had been rector at Fonthill in the 1620s and then at East Knoyle. The Wren family only lived at East Knoyle for a few years before Rector Wren became the Dean of Windsor in 1634 (installed in 1635,) meaning Wren left Wiltshire when he would have been only a toddler. His life in Windsor ended in 1642 following an attack on the castle at the beginning of the Civil War. Wren senior moved his family to live with his daughter and her husband, Dr. William Holder (who was also a rector and doctor in arithmetic and geometry) at Bletchingdon in Oxfordshire.
Although there are no buildings in Wiltshire built by Wren’s own hand, he left his mark in the county in several ways including the following two; on a thorough survey of Salisbury Cathedral and a programme of works at Longleat.
Salisbury Cathedral, Survey 1668
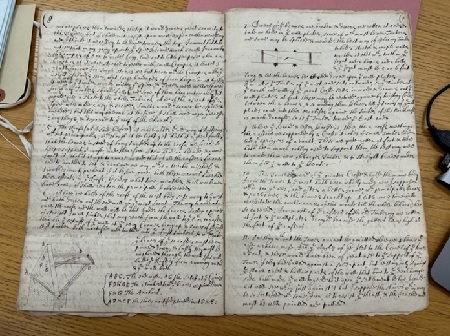
Wren’s astronomy tutor at Oxford and friend Dr. Seth Ward, Bishop of Salisbury, commissioned a survey of the cathedral’s fabric by Wren in 1668. A copy (1669) of Wren’s survey is held with Bishop Ward’s papers at the Wiltshire and Swindon Archives in Chippenham and is a fascinating primary source. It reads as a vivid and lively description of the cathedral with a natural turn of phrase and the survey is rich in opinion and impression. We learn much of Wren’s likes and dislikes and of his appreciation of the classical.
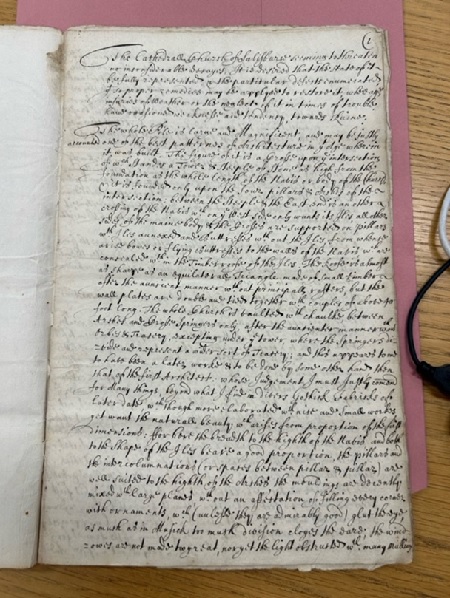
“… Gothick form for churches has been rejected by Moderne Architects abroad who use the better and Roman form of architecturo.”
I enjoyed reading of Wren’s interest and appreciation in the purity of form found in architecture is found in his descriptions of plain areas of stone in the cathedral where:
“large planes without an affectation of filling every corner with ornaments which (unless they are admirably good) glut the eye, as much as in Musick, too much Division cloyes the ear.”
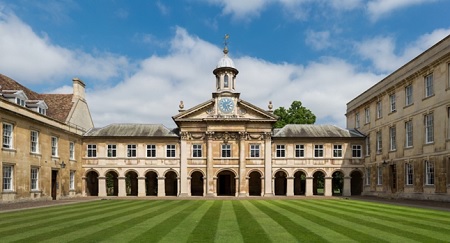
It’s possible to see Wren’s admiration for restraint in the unadorned planes at Emmanuel College chapel range, begun at the same time (1668) as the Salisbury cathedral survey.
The poetic sensibilities of Wren are found too in his references to “light.”
“…our Artist knew better that nothing could adde beauty to light, he trusted in a stately and rich plainesse that which his marble shafts gave to his worke.”
As well as the structural recommendations and drawings for supporting the repairs to the fabric of the cathedral, Wren wrote about good proportion, light, restraint in decoration and found beauty in these things.
Wren Door, Warminster, originally installed 1660s Longleat and moved to Warminster School after 1705
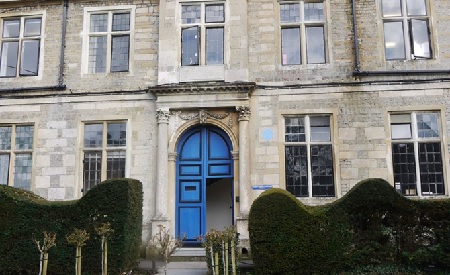
Warminster school’s central stone doorway is known as the Wren Door and that it was originally designed for Longleat. It’s not just anecdotal; an account of building work at Longleat written by the 1st Viscount Weymouth (1640-1740) notes:
“Sir James Thynne son of Sir Thomas made the Stone Terras from ye outward Gate to ye Hall Door, and made ye Door by ye directions of Sir Christopher Wrenn, now taken away, and placed at ye School House in Warminster he also new made ye Great Stairs paved ye Hall and passage with Stone, which at first was Pan Tile; he finished the Blew Parlor, and Drawing roome joyning to it, (now turned into a Bedchamber) walled and planted ye old Kitchin Garden and made ye Door out of ye Hall into ye Greate Parlor.” (Longleat Archives Thynne Papers Book 179B f.19r)
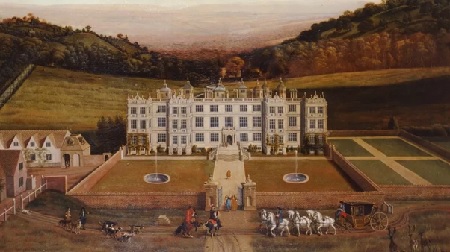
There are no drawings by Wren for the door or any other of his building designs for Longleat in the house’s archives. However, the birds-eye view of Longleat by Jan Siberechts of the 1670s illustrates that originally, the Wren door was designed with twin columns on a single pedestal. Despite this it seems that it wasn’t considered grand enough and all we know that it was altered and moved to fit the reduced scale of the school building in Warminster; the Corinthian order is applied to single columns rather than double and a Corinthian entablature frames the doorway. Interestingly, a key stone above the arched doorframe is decorated and similar to the central entablature of Emmanuel College, where Wren has included swags and bows, rather than the flat, undecorated spandrels which he had admired at Salisbury Cathedral. His coloured drawings of Emmanuel College, held at All Souls College in Oxford, show a restraint in ornament but in practice, Wren’s buildings were built with more decoration. Perhaps this illustrates the flexibility that Wren showed towards his patrons.
These two contributions within our county illustrate two of the most interesting aspects about Wren’s wider career.
First, that he was an example of the polymaths of the age. He belonged to an era when the church, science, astronomy, art and maths, indeed all aspects of learning, were all interrelated. As Margaret Whinney wrote in her biopic of Wren in 1971, he represented “not the deep cleavage between the two fields (arts and science) which exists today”.
Second, Wren was an establishment figure who was deeply embedded within society. His commissions in Wiltshire were both for the church and for the aristocracy. This reflects the fact that more widely he built for both the secular and the non-secular; he built for learning and for worship and he built for pleasure too. His works at Salisbury Cathedral and at Longleat amply illustrate this.
Rose Barclay, Wiltshire Buildings Record Volunteer
Thanks to the Archivist at Longleat Archives.
Wiltshire and Swindon Archives
The copy of Wren’s survey of Salisbury Cathedral in Bishop Seth Ward’s papers can be found at WSHC D1/27/1/2.
Margaret Whinney. Wren. 1971. Reprinted 1992. p8
Share this post
About Us
Research Tools
What We Do
Contact us
Wiltshire and Swindon History Centre
Cocklebury Road
Chippenham
SN15 3QN
E: heritageadmin@wiltshire.gov.uk
T: 01249 705500


